Denise Richardson

BEDS5
BATHS3 full
MLS#10225389
STATUSActive
PROPERTY TYPEResidential - Single Family
SUBDIVISIONPINNACLE POINT 1ST ADD PH4
NEIGHBORHOODGermantown Extended-State Line
Property Description
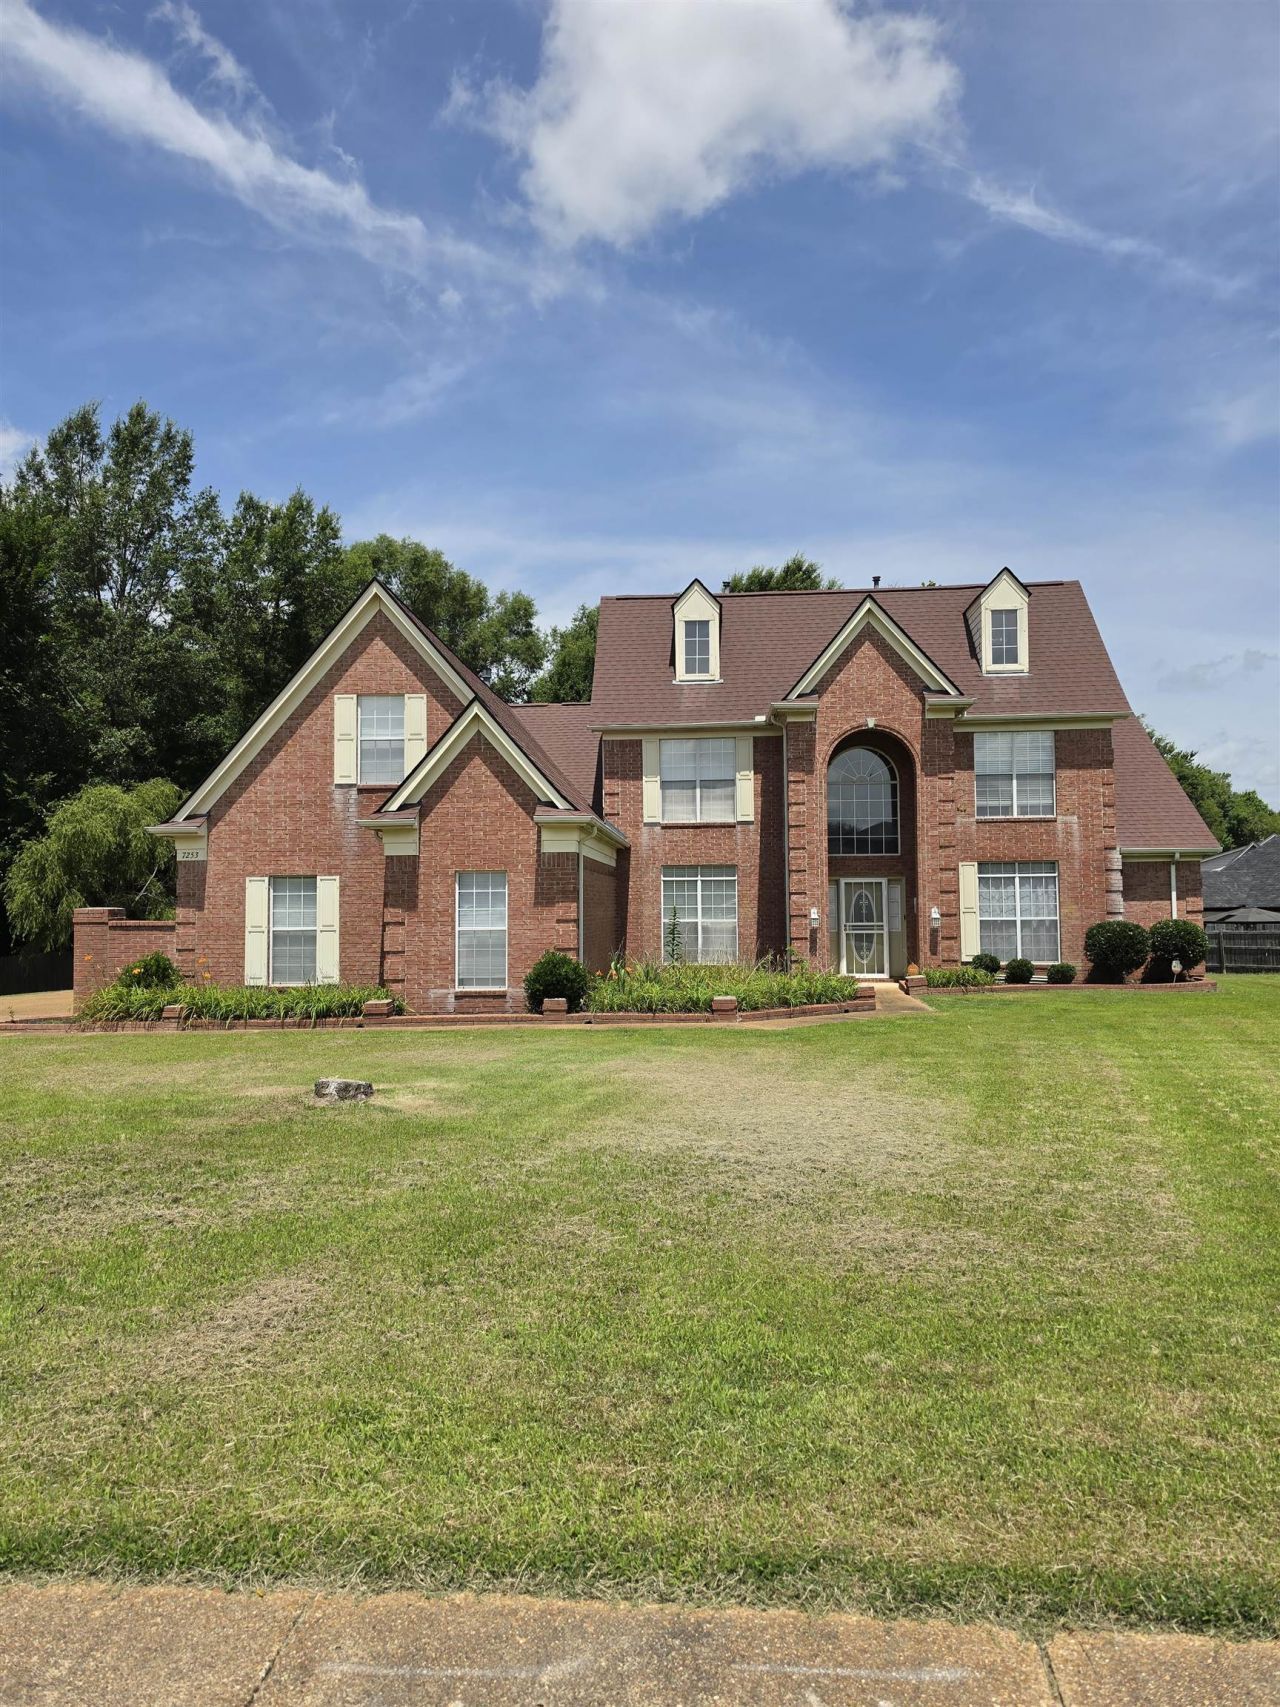
Bring your vision and make this house your HOME! This spacious home offers appx 3924 square feet of living space and a lot of approximately 0.74 acres in the Pinnacle Point community. Featuring generous living areas, spacious bedrooms, and a functional floor plan, this home is full of potential. Needs a little TLC, making it the perfect opportunity for buyers looking to add their personal touch and build instant equity. Conveniently located near shopping, dining, schools, and major highways. Don't miss your chance to transform this diamond in the rough into the home of your dreams?schedule your showing today!
Property Features
Property Type: Residential - Single Family
Cooling: Central
Fenced: Yes
Garage: 3 car attached
Heating: Central
Home Style: Traditional
Lot Size: 0.73 Acres
Roof Type: Composition Shingles
Year Built: 2004
Feature Descriptions
Additional Rooms: Laundry Room, Bonus Room, Loft/Balcony
Bed and Bath: Primary Down, Vaulted/Coffered Primary, Split Bedroom Plan, Double Vanity Bath, Separate Tub & Shower, Full Bath Down
Days on Site: 1
Exterior: Deck, Sidewalks
Exterior/ Windows: Brick Veneer
Fireplace: In Living Room, In Keeping/Hearth room
Floors/ Ceilings: Part Carpet, Tile
Interior: Walk-In Closet(s), Monitored Alarm
Interior Equipment: Double Oven, Cooktop, Disposal, Dishwasher
Living/ Dining Room: Separate Living Room, Separate Dining Room, Eat-In Kitchen, Breakfast Bar, Pantry, Keeping/Hearth Room
Lot: Some Trees, Wood Fenced
Master Bath: Double Sinks, Separate Shower, Tile Floor
Parking/ Storage: Driveway/Pad, Garage Door Opener(s), Side-Load Garage
Total Rooms: 10
Water/ Sewer: Electric Water Heater, Public Sewer, Public Water
Room Sizes
Primary Bedroom: 17x18
Bedroom 2: 11x11
Bedroom 3: 13x11
Bedroom 4: 13x12
Dining Area: 15x12
Den/ Great Room: 21x15
Kitchen: 17x15
Breakfast Room: 11x10
Bonus Room: 37x14
Living room: 0
Listed By / Shown By
Listed By
Agency Name: Coldwell Banker Collins-Maury
Shown By
Agent Name: Denise Richardson
Agent Phone: (901) 604-8371
Agency Title: Crye-Leike Real Estate Services

Source: MAAR MLS
Estimate Your Payment
Estimated Payment
$ 1,107.58 per month $979.25 Principal & Interest $0.00 Property Tax (data not provided by mls) $128.33 Homeowner's InsuranceChange Payment Information
Privacy Policy / DMCA Notice / ADA Accessibility


This site is hosted, designed and copyright
© 1994 - 2026 by
Delta Media Group, Inc. -- Patent Pending --
7253 Rourke Cir | MLS# 10225389
This single family home located at 7253 Rourke Cir, Memphis, TN 38125 is currently listed for sale with an asking price of $440,000. This property was built in 2004 and has 5 bedrooms and 3 full baths. Rourke Cir is located in the PINNACLE POINT 1ST ADD PH4 subdivision. Search PINNACLE POINT 1ST ADD PH4 real estate on deniserich.crye-leike.com today.