Denise Richardson

BEDS5
BATHS3 full
MLS#10225457
STATUSActive
PROPERTY TYPEResidential - Single Family
SUBDIVISIONValley Oaks Subdivision
NEIGHBORHOODMarshall County
Property Description
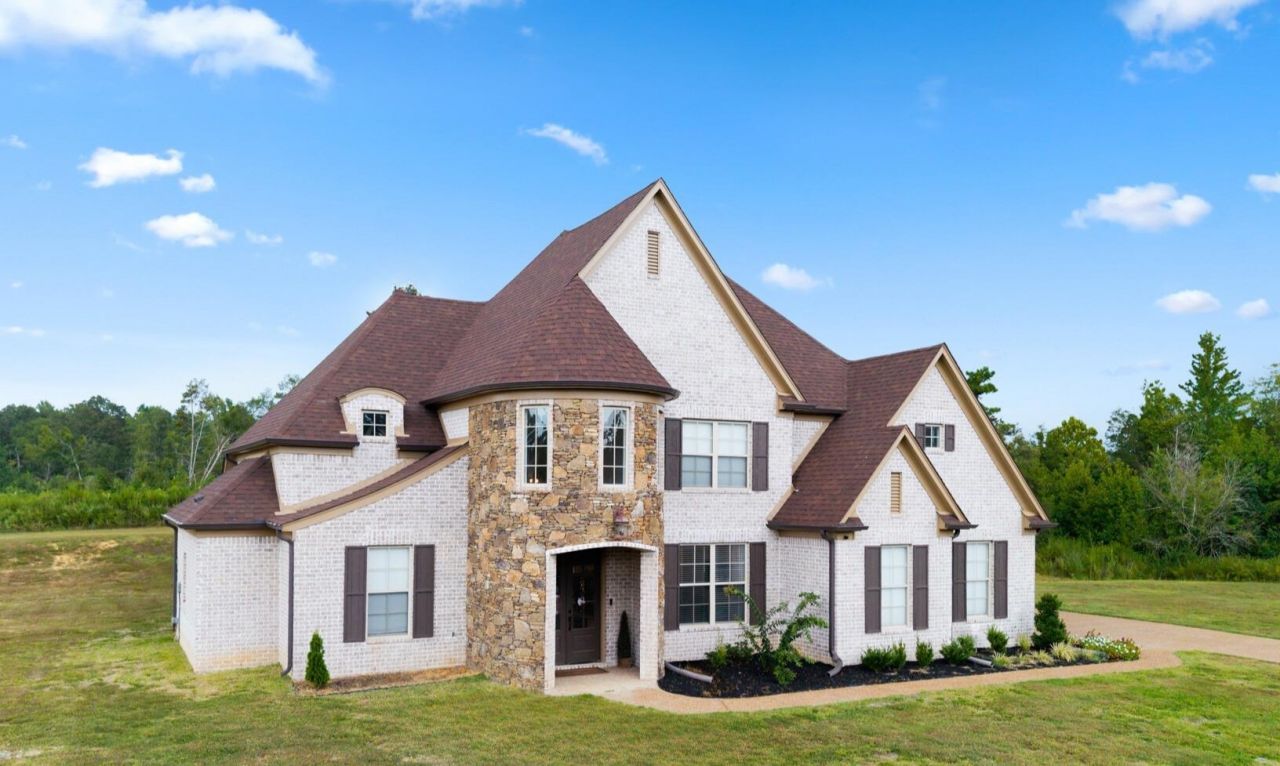
Welcome to this upgraded 2023-built French Country-style home situated on 1.81 acres with panoramic views and a prime location, 20 minutes from Collierville and 25 minutes from Germantown and Memphis--just 15 minutes from Olive Branch! Offering the convenience of nearby shopping, dining, and entertainment while still providing space and privacy, this property combines modern luxury with functional living. This 5-bedroom, 3-bath home features a desirable split floor plan with 2 bedrooms down, including the primary suite, and 2 additional bedrooms plus a bonus room/additional bedroom. Inside, the two-story foyer opens into a bright open-concept great room and kitchen with soaring cathedral ceilings, abundant natural light, and a striking two-story fireplace. This better than new home offers a combination of modern features, functional layout, acreage, and convenient access to Memphis, Olive Branch, Collierville, and surrounding areas! This is THE ONE you've been waiting for!
Property Features
Property Type: Residential - Single Family
Cooling: Central
Fireplaces: 1
Garage: 2 car attached
Heating: Central
Home Style: Traditional
Lot Size: 1.81 Acres
Roof Type: Composition Shingles
Year Built: 2023
Feature Descriptions
Additional Rooms: Attic, Entry Hall, Laundry Room, Loft/Balcony
Bed and Bath: 1 or More BR Down, Double Vanity Bath, Full Bath Down, Luxury Primary Bath, Primary Down, Separate Tub & Shower, Split Bedroom Plan, Vaulted/Coffered Primary
Days on Site: 1
Exterior: Patio, Covered Patio, Well Landscaped Grounds
Exterior/ Windows: Brick Veneer, Stone
Fireplace: In Den/Great Room, Masonry
Flood Insurance Required: No
Floors/ Ceilings: 9 or more Ft. Ceiling, Part Hardwood, Smooth Ceiling, Tile, Two Story Foyer, Vaulted/Coff/Tray Ceiling
Interior: Walk-In Closet(s), Walk-In Attic, Cat/Dog Free House, Security System, Smoke Detector(s)
Interior Equipment: Cable Available, Cooktop, Dishwasher, Disposal, Double Oven, Dryer, Gas Cooking, Microwave, Range/Oven, Refrigerator, Washer
Living/ Dining Room: Breakfast Bar, Eat-In Kitchen, Great Room, Island In Kitchen, Pantry, Separate Breakfast Room, Separate Den, Separate Dining Room, Updated/Renovated Kitchen
Lot: Landscaped, Level, Some Trees
Master Bath: Double Sinks, Dressing Area, Separate His/ Her Baths, Separate Shower, Smooth Ceiling, Tile Floor, Vaulted/Coffered Ceiling
Parking/ Storage: Driveway/Pad, Garage Door Opener(s), Side-Load Garage
Security: yes
Total Rooms: 8
Water/ Sewer: Gas Water Heater, Septic Tank
Room Sizes
Primary Bedroom: 12x11
Dining Area: 12x15
Den/ Great Room: 16x18
Kitchen: 12x11
Living room: 16x18
Listed By / Shown By
Listed By
Agency Name: Mint Realty Group
Shown By
Agent Name: Denise Richardson
Agent Phone: (901) 604-8371
Agency Title: Crye-Leike Real Estate Services

Source: MAAR MLS
Estimate Your Payment
Estimated Payment
$ 1,122.69 per month $992.60 Principal & Interest $0.00 Property Tax (data not provided by mls) $130.08 Homeowner's InsuranceChange Payment Information
Privacy Policy / DMCA Notice / ADA Accessibility


This site is hosted, designed and copyright
© 1994 - 2026 by
Delta Media Group, Inc. -- Patent Pending --
356 Poplar Ln | MLS# 10225457
This single family home located at 356 Poplar Ln, Holly Springs, MS 38635 is currently listed for sale with an asking price of $446,000. This property was built in 2023 and has 5 bedrooms and 3 full baths. Poplar Ln is located in the Valley Oaks Subdivision subdivision. Search Valley Oaks Subdivision real estate on deniserich.crye-leike.com today.